
Lifts for every architectural space.
View all 6 lift categories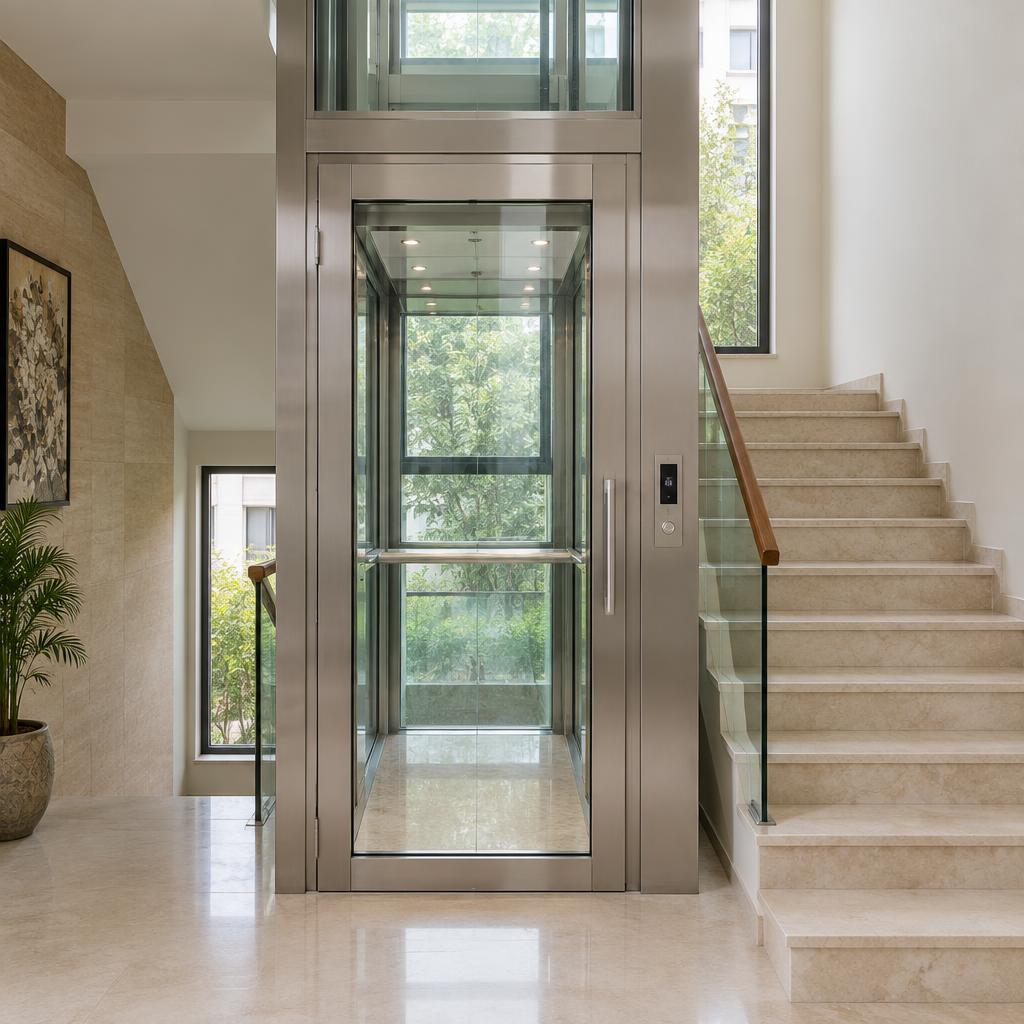
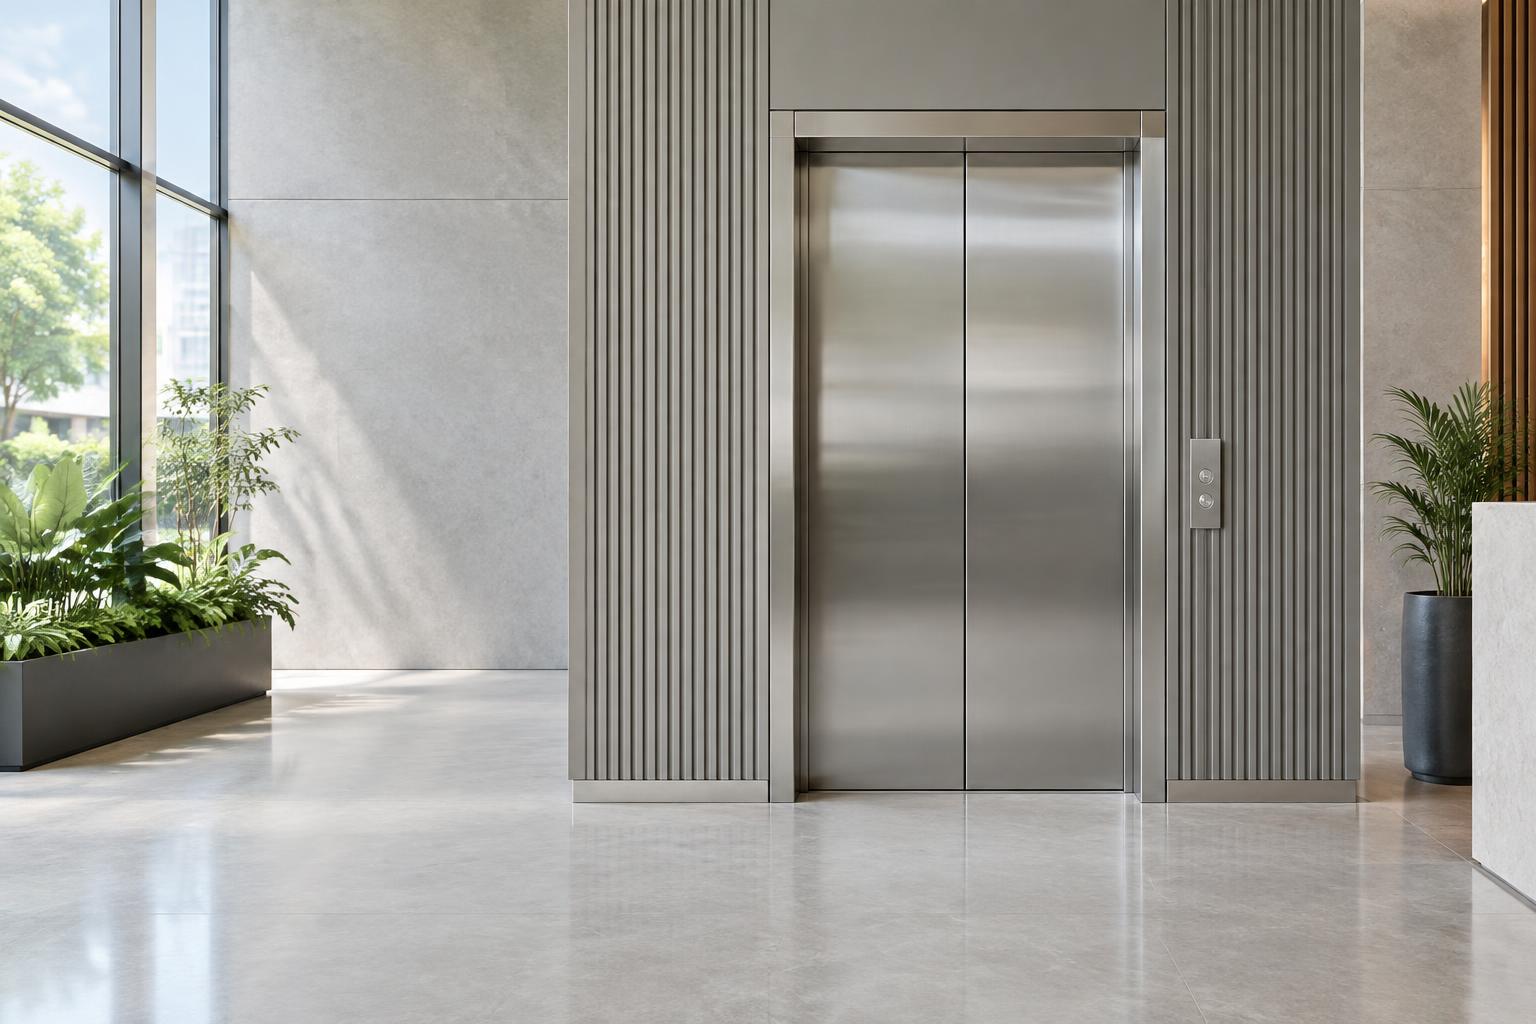
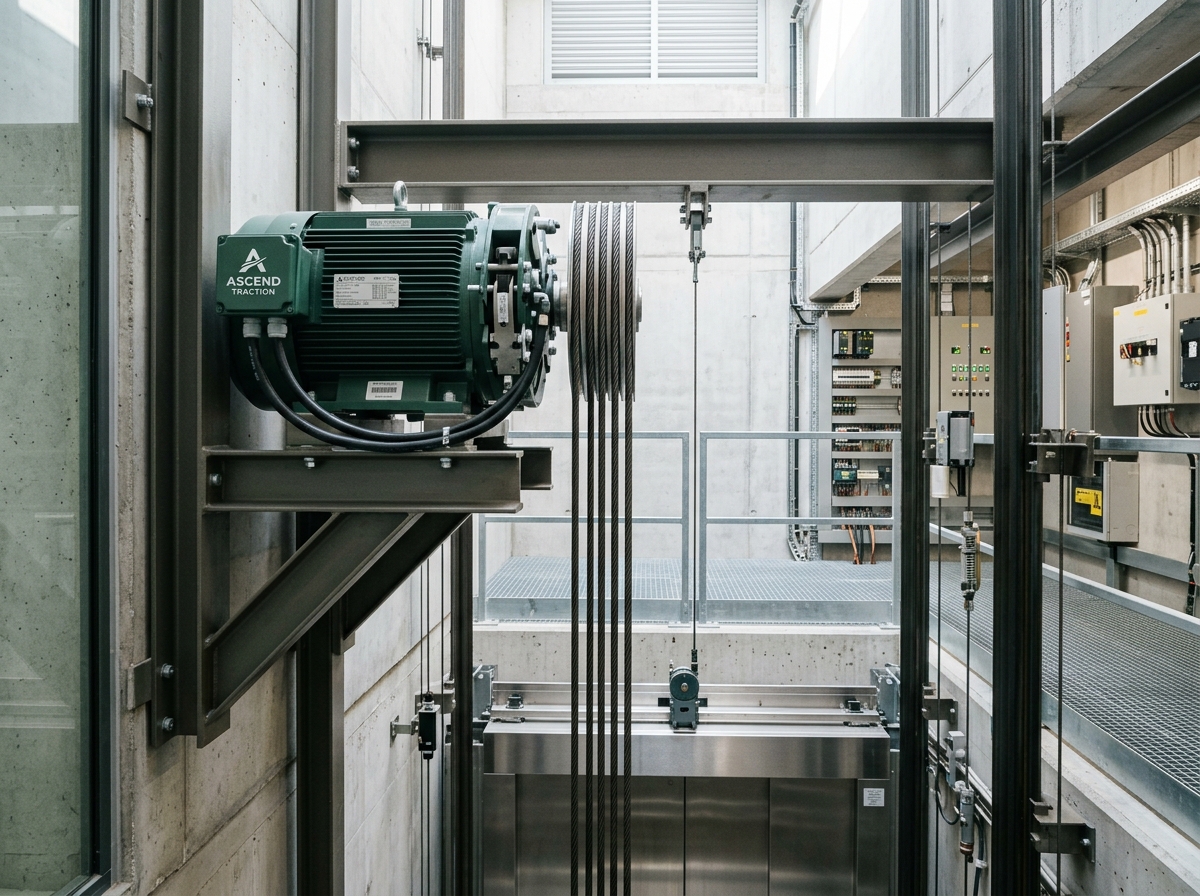
Elevator technical specifications matrix.
Request custom shaft drawings| Elevator Category | Capacity Range | Speed | Drive Technology | Min. Pit Depth | Primary Application |
|---|---|---|---|---|---|
| Home Lifts (MRL) | 250 - 450 kg (2-6 Pax) | 0.35 - 0.65 m/s | PMSM Gearless / Hydraulic | 150 - 300 mm (Shallow) | Bungalows & Duplexes |
| Passenger Elevators | 408 - 1600 kg (6-24 Pax) | 1.0 - 2.5 m/s | Synchronous Gearless MRL | 1200 - 1500 mm | Residential & Corporate Towers |
| Hospital & Bed Lifts | 1020 - 2040 kg (Stretcher) | 0.75 - 1.5 m/s | Smooth VVVF Micro-Leveling | 1400 mm | Hospitals & Medical Centers |
| Panoramic Capsule Lifts | 408 - 1360 kg (6-20 Pax) | 1.0 - 1.75 m/s | Silent Gearless Traction | 1300 mm | Hotels, Malls & Luxury Villas |
| Industrial Freight / Goods | 500 - 5000 kg (0.5-5 Tons) | 0.25 - 0.75 m/s | Heavy Geared / Hydraulic Cylinder | 1200 - 1800 mm | Factories, Warehouses & Textile Units |
| Retrofit Structure Lifts | 250 - 680 kg (2-10 Pax) | 0.35 - 1.0 m/s | Self-Supporting Steel Tower | 200 mm (Zero Civil Shaft) | Existing Buildings & Heritage Homes |
Interactive 3D elevator shaft & cabin simulator.
Request BIM / 3D CAD modelsHoistway & Cabin SimulatorCabin at Floor 1
Dispatch Elevator:
Drive & Hoistway OverviewIS 14665 Compliant
Permanent Magnet Synchronous Drive
Gearless PMSM traction system eliminates machine room requirements while reducing power consumption by up to 70%.
Drive ArchitectureMachine-Room-Less (MRL)
Counterweight Ratio1:1 Balanced Ratio
Leveling Accuracy±2 mm Micro-Leveling
Emergency ProtocolARD Auto-Rescue Battery
Real-time 3D KinematicsExplore lift models
Elevator engineering & drive technology.
Drive & Hoistway SpecificationIS 14665 Standard
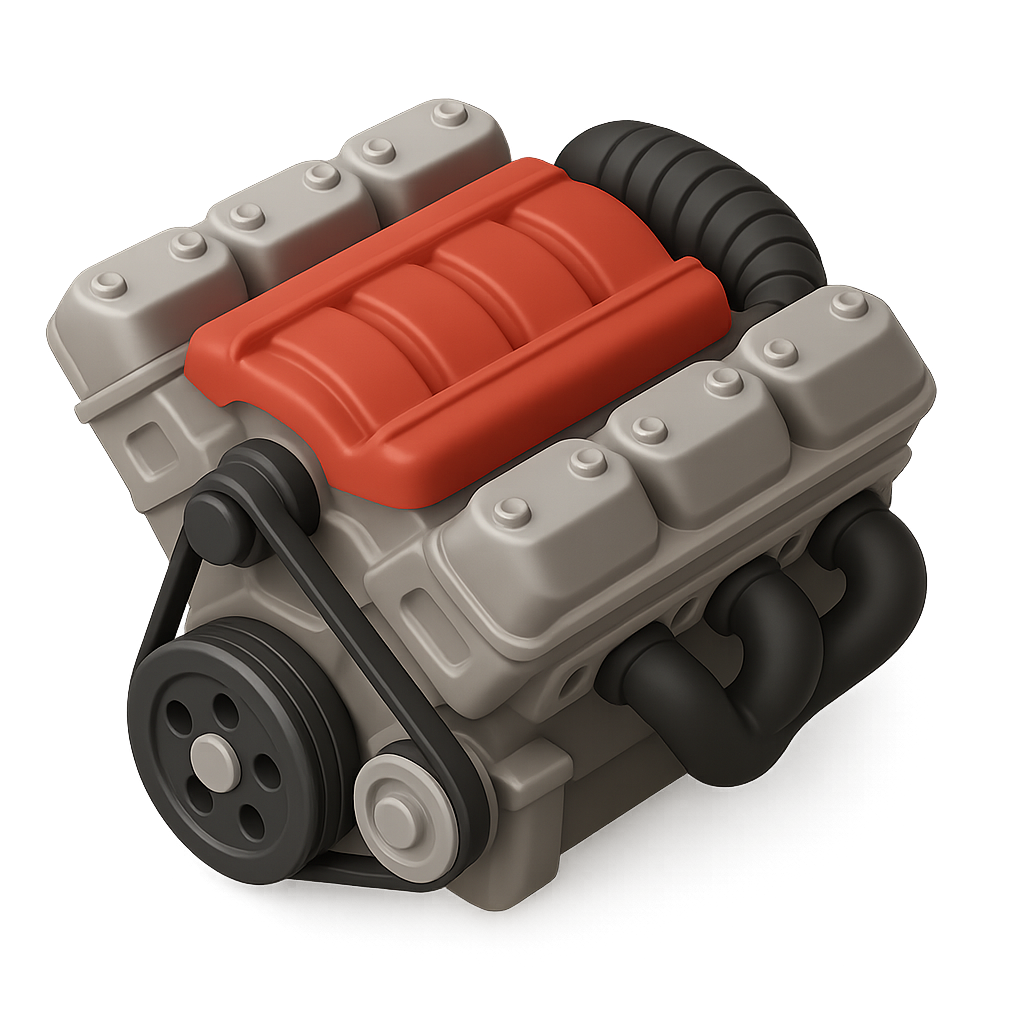
Permanent Magnet Synchronous Gearless MRL
Energy reduction up to 40% with machine-room-less architecture
Eliminates bulky rooftop motor rooms. High-torque synchronous gearless drives run cooler, silent and vibration-free, making them optimal for luxury homes, low-to-high rise residential towers, and contemporary commercial buildings in Ahmedabad and Baroda.
Output MetricUp to 40% energy savings
Engineering AdvantageNo penthouse room needed
Feature: No penthouse room needed
Consult on this specificationTurnkey engineering & installation workflow.
All engineering services01Phase 1
Site Survey & Shaft Planning
DeliverableComprehensive shaft layout & civil guideline drawings
02Phase 2
Precision Modular Fabrication
DeliverableCustom cabin finish & mechanical pre-assembly - custom-fabricated strictly
03Phase 3
Laser Alignment & Mechanical Erection
DeliverableSmooth rail calibration & electrical interlock wiring
04Phase 4
Statutory Inspection & Safe Handover
DeliverableGujarat Lift Authority certification & client handover
Engineering & service support across Gujarat.
Multi-layered elevator safety architecture.
Safety compliance queries
Safety SystemIS 14665 certified
Instantaneous & Gradual Safety Gear
Verified Fail-Safe
Safety System154-beam protection
Multi-Beam Infrared Light Curtains
Verified Fail-Safe
Safety System24/7 dedicated line
Emergency Alarm & Microprocessor Intercom
Verified Fail-Safe
Safety SystemNBC 2016 & IS 14665
Certified IS 14665 Quality Standard
Verified Fail-Safe
Certified safety & standards compliance.
Request compliance recordBureau of Indian Standards
National standards body of India for lift safety compliance (IS 14665)
Official Authority Record
Government of Gujarat
Official portal for Gujarat State Energy & Lift Inspection regulations
Official Authority Record
Indian Green Building Council
Energy-efficient building transit and green architecture certification
Official Authority Record
CREDAI Gujarat
Apex body for real estate developers and builders in Gujarat
Official Authority Record